Columbia University Completes Full Renovation of Low Plaza
First Major Restoration of Plaza Since the Campus’s Original Construction
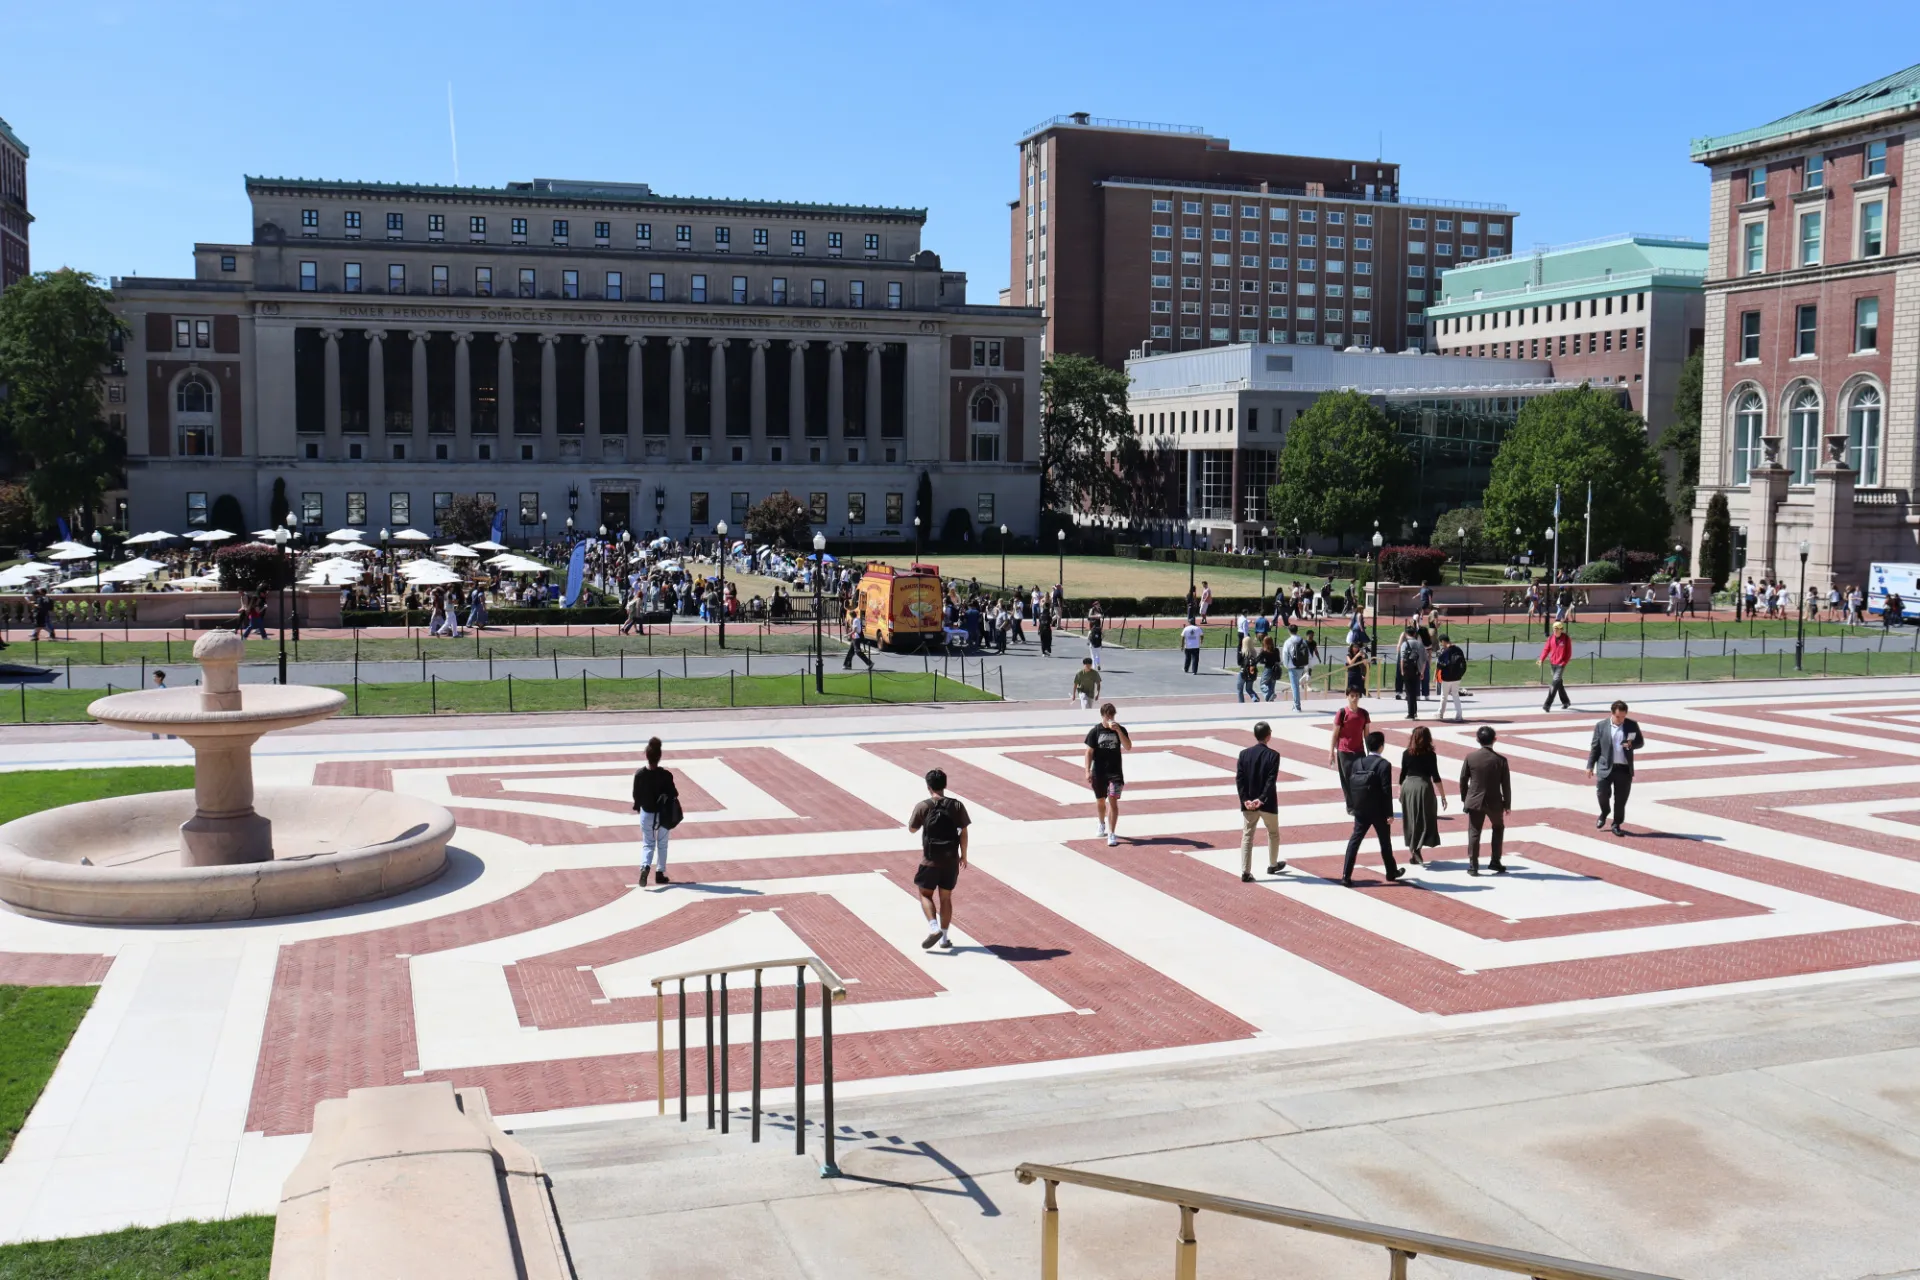
Columbia University Facilities and Operations completed a comprehensive renovation and historic restoration of Low Plaza and the granite steps connecting College Walk to the plaza, helping to ensure one of the University’s most recognizable and heavily used campus spaces can be used and enjoyed for decades to come. The project is Low Plaza’s first major, holistic renovation since its construction circa 1897.
“The Low Plaza renovation and restoration exemplifies our approach to campus renewal: addressing critical safety and infrastructure needs, honoring the historic character that defines Columbia’s campus, and investing in resilient improvements that will serve the University community for many years ahead,” said David M. Greenberg, executive vice president for University Facilities and Operations. “I am proud of the project team for their extraordinary work in revitalizing one of Columbia’s vital gathering spaces so it can continue to support University gatherings, events, and traditions well into the future.”
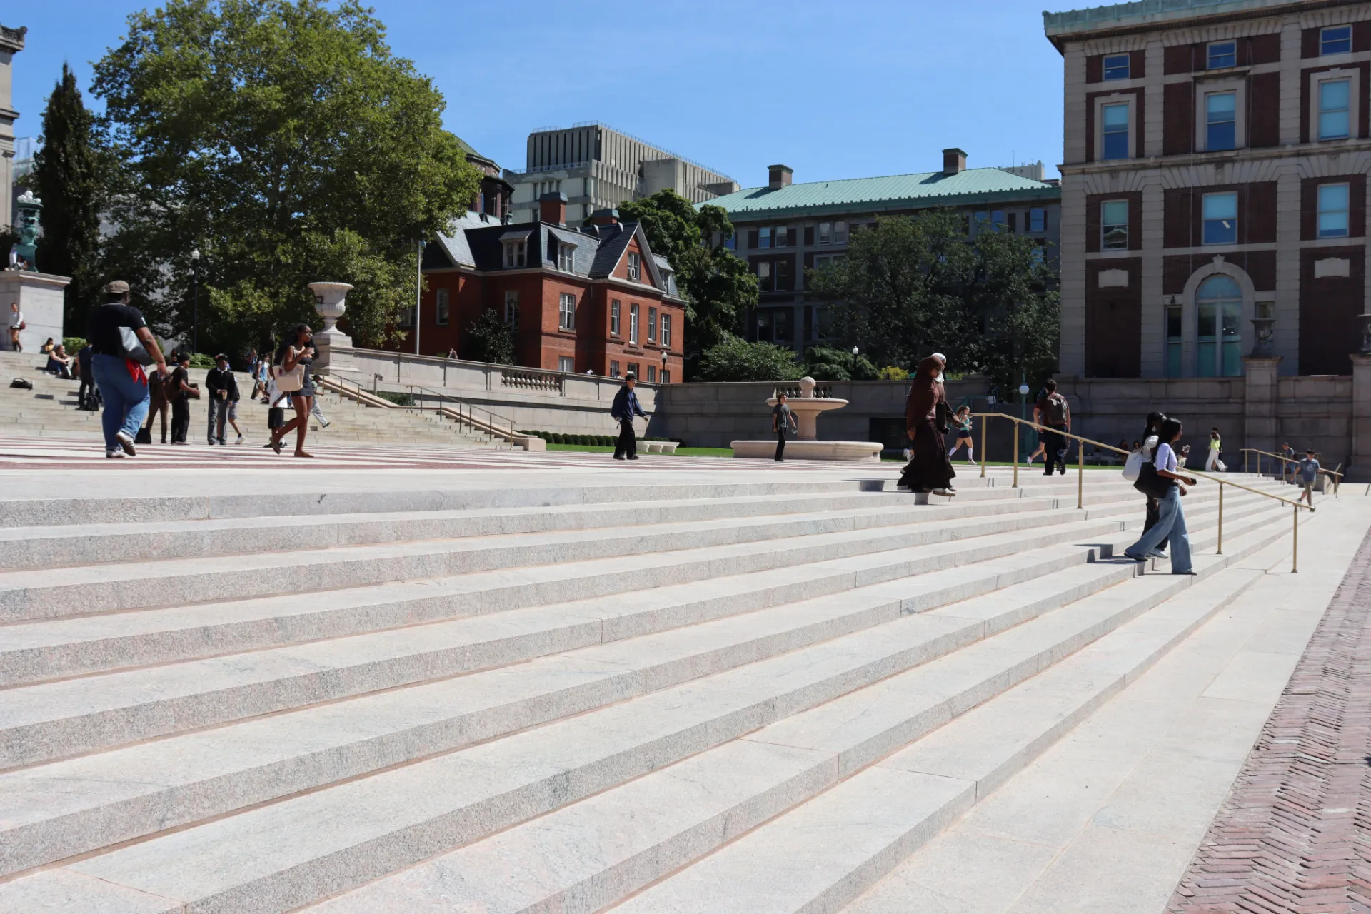
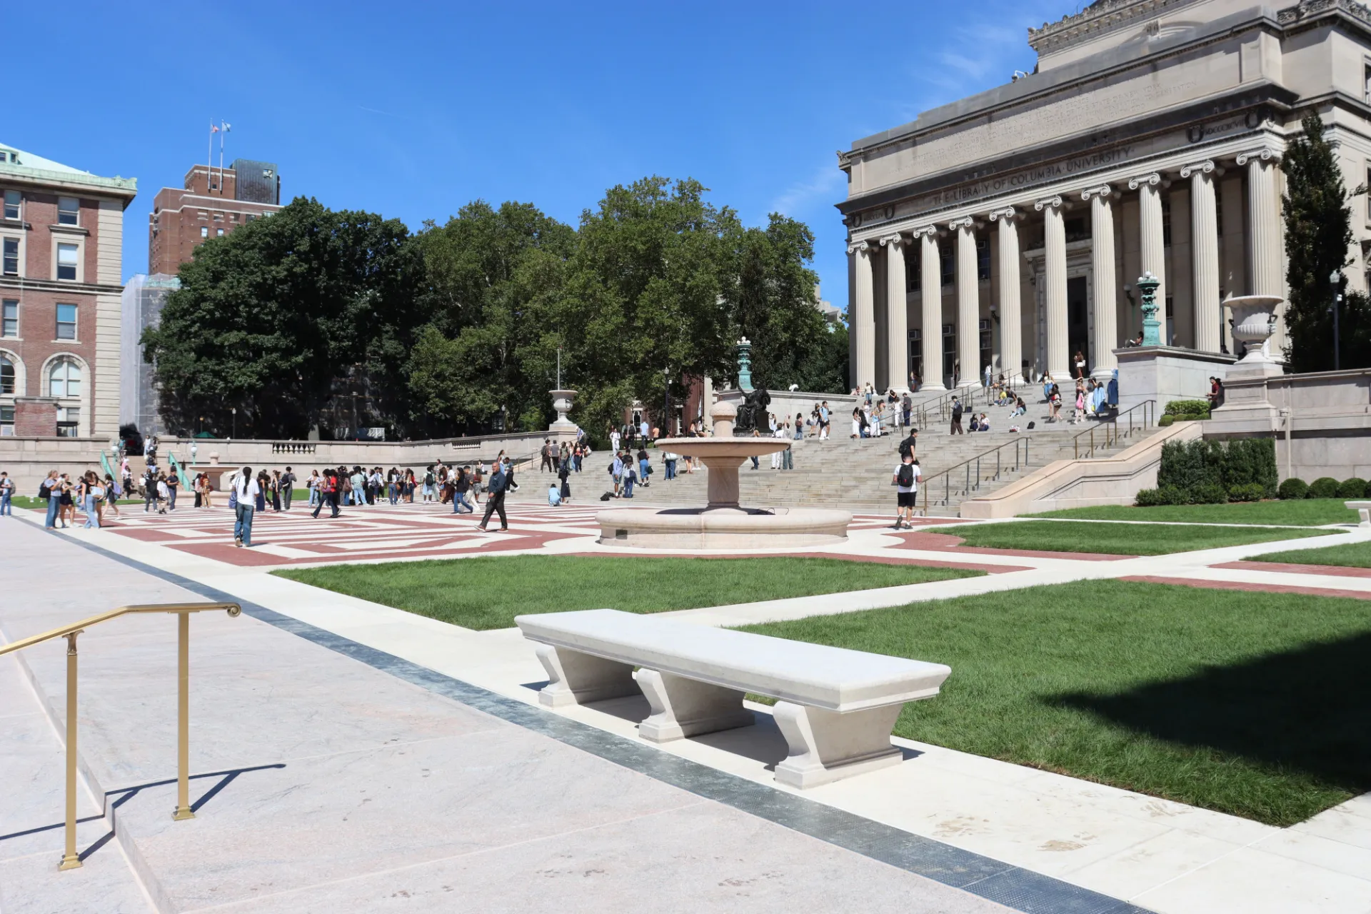
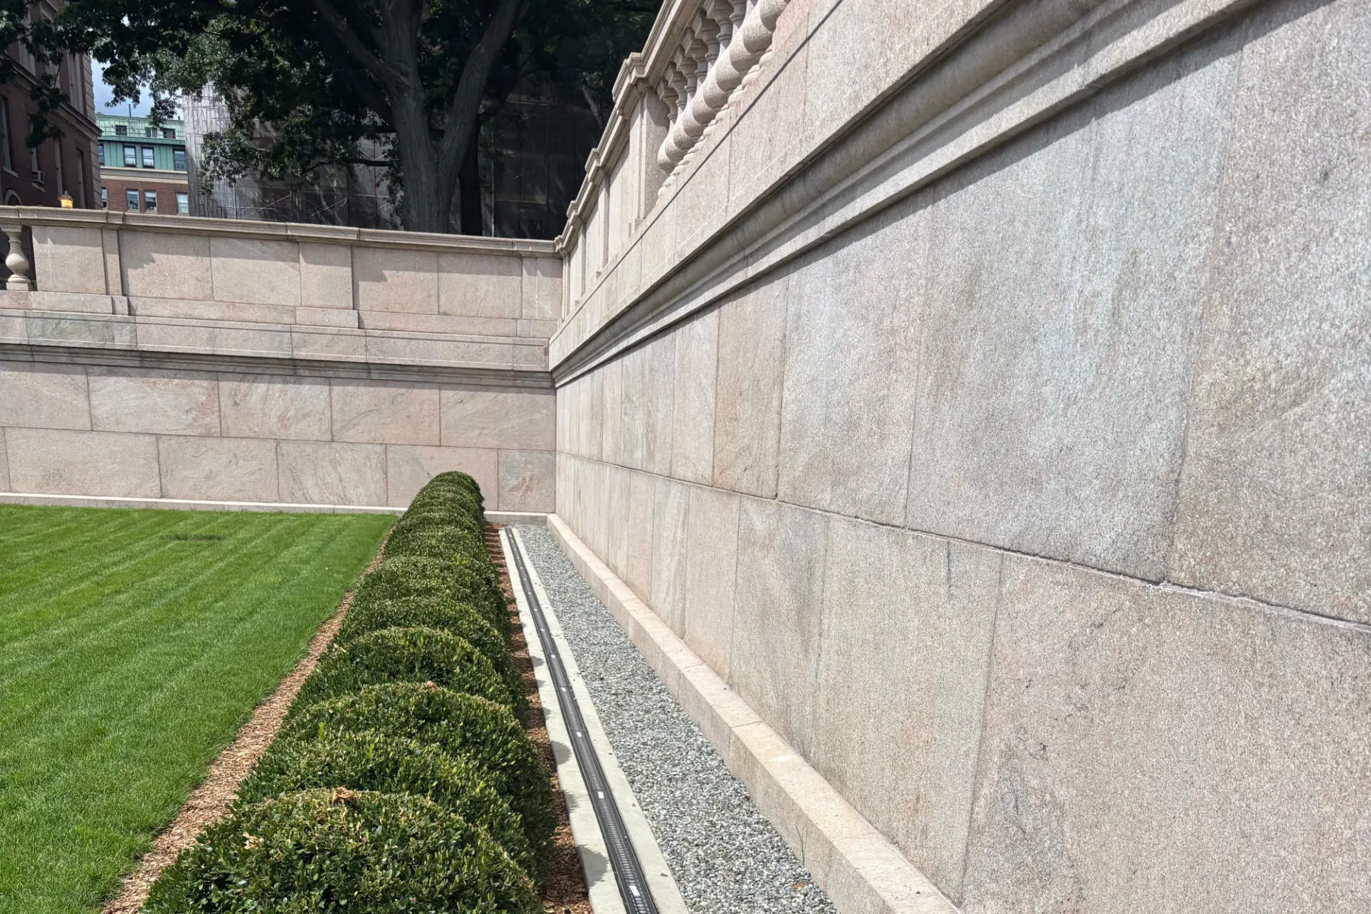
The renovation addressed deterioration of the plaza’s walking surface, strengthened the substrate below the plaza to better withstand the significant loads and stress the plaza endures, and substantially modernized the plaza infrastructure. Improvements include a new drainage system; new and upgraded electrical service to better support major events and activities; and new lighting infrastructure, including adjustable lighting in the fountains and along the plaza. In addition, the granite steps leading from College Walk to the plaza were replaced with the same Stoney Creek granite that was used during original construction to address damage incurred over time, natural wear and tear and uneven settling.
Image Carousel with 2 slides
A carousel is a rotating set of images. Use the previous and next buttons to change the displayed slide
-
Slide 1: The plaza surface had suffered from wear and tear over the years, cracks and uneven settling.
-
Slide 2: The plaza surface was restored using Pine Hall brick and Jura Beige limestone and features original design elements that were lost or altered over time.
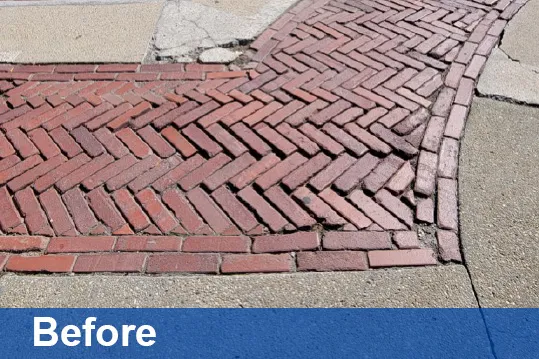
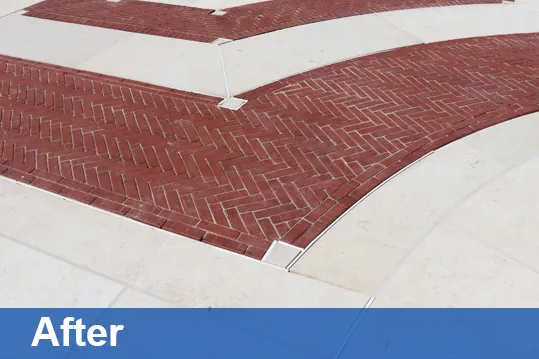
The project simultaneously restored the historic intent of original design elements lost or altered over time. New paving materials are historically accurate in appearance and configuration, using Pine Hall historic red brick, Stoney Creek granite, and Jura Beige limestone. Historical elements, such as the Stoney Creek granite fountains and retaining walls and Tennessee Pink Marble urns were cleaned and restored, and missing limestone benches were replaced along the plaza.
Facilities and Operations Low Plaza renovation was part of a coordinated, multi-year project. Earlier phases included the restoration of the granite steps at Low Library and between Low Plaza and Alma Mater, completed in 2022 and 2023, respectively, with waterproofing work completed at the Low Library steps.
Low Plaza’s Origins
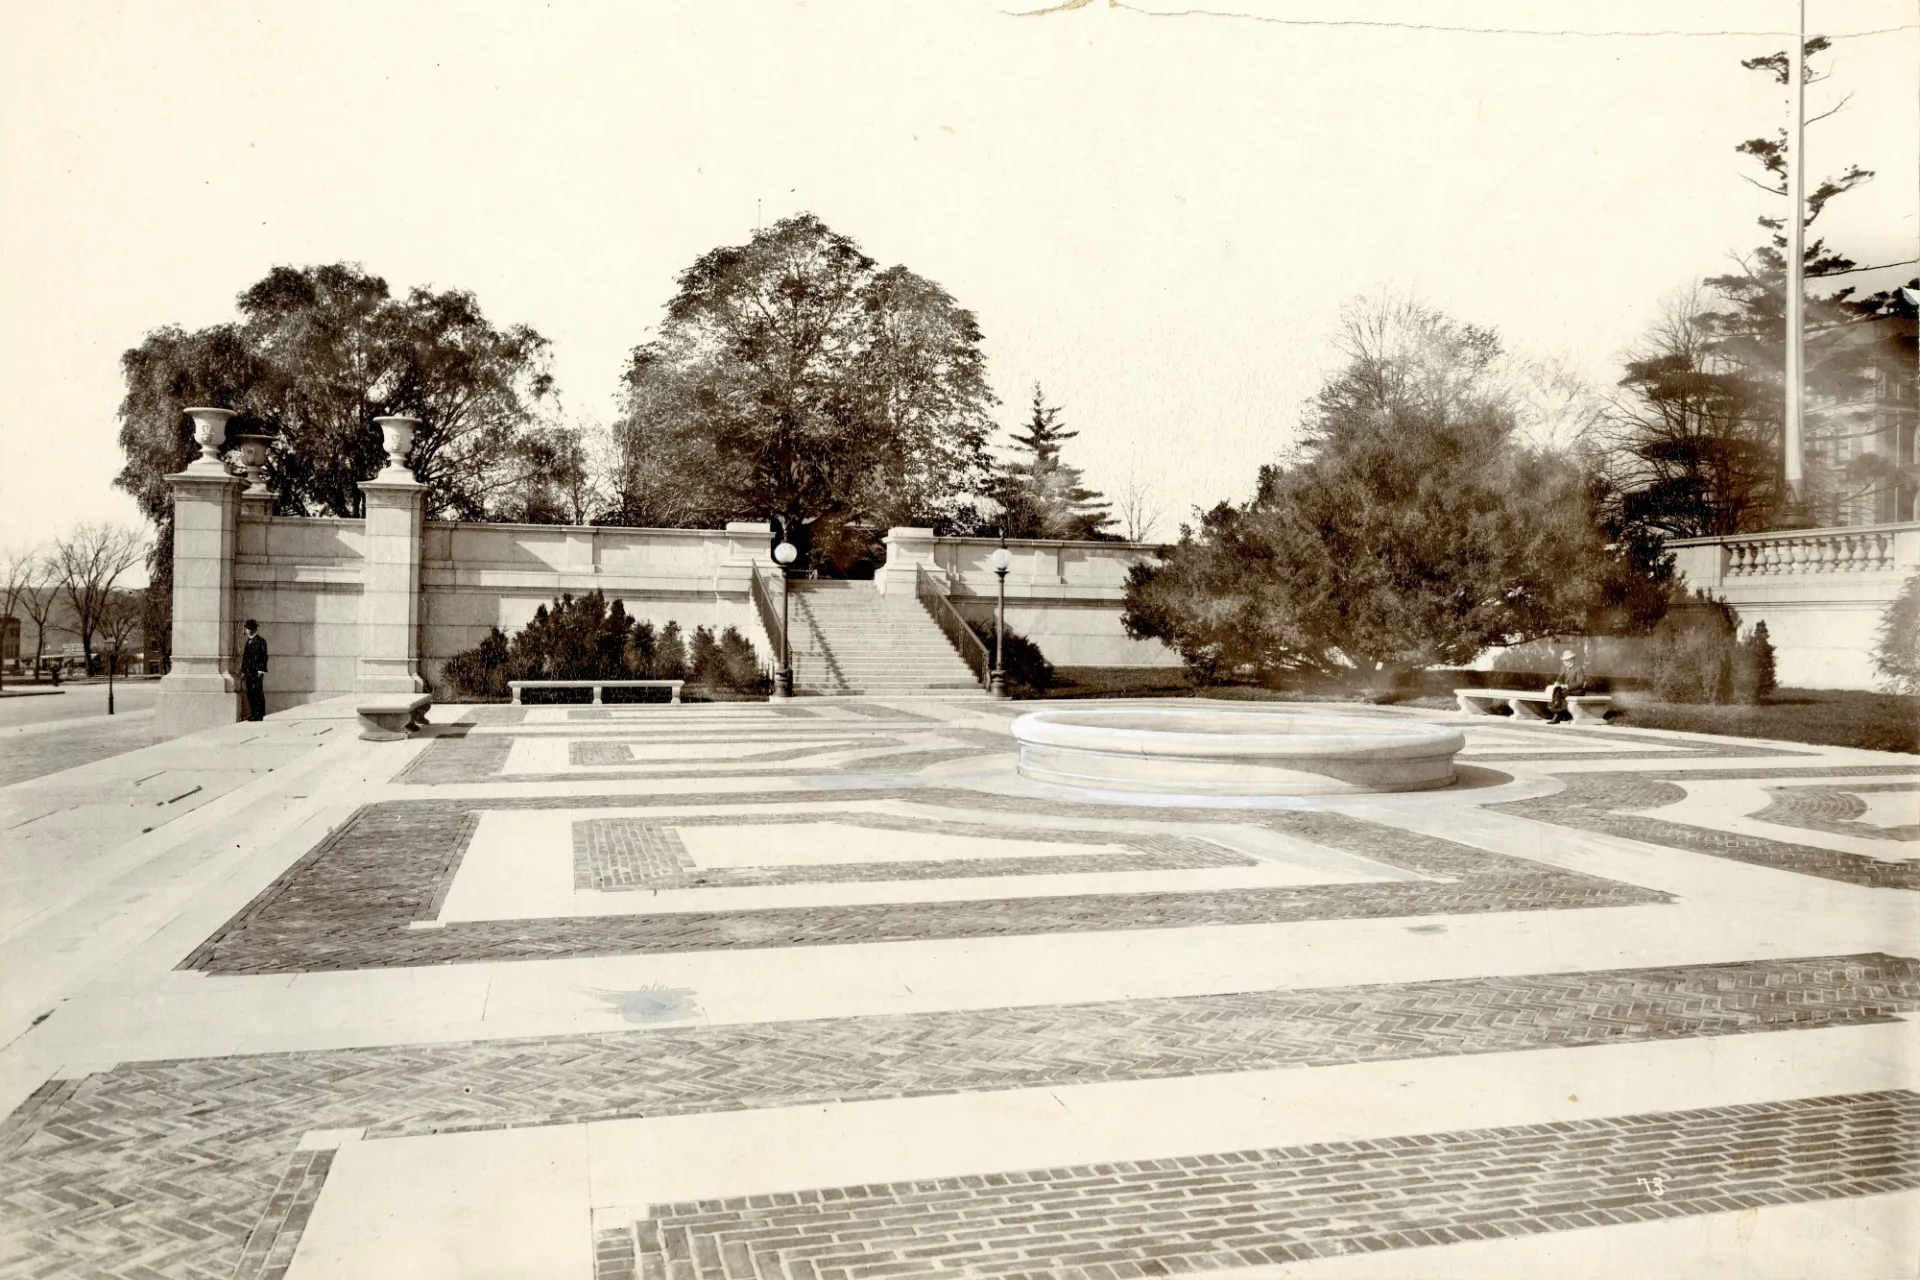
Originally known as South Court, Low Plaza was designed by architect Charles Follen McKim as part of McKim, Mead and White's 1894 master plan for Columbia’s Morningside campus. The plaza was constructed using dark red Catskill brick in herringbone and running bond patterns and Joliet limestone to emulate the colors seen in surrounding academic buildings, linking the plaza's design to the rest of the campus.
Shortly after its construction, some modifications were made to Low Plaza from its original design. Due to criticism that there was too much masonry on the plaza, University administration, McKim, and the Olmstead firm decided to modify the plaza to introduce green space on its western and eastern sides. Other prominent additions include the installation of water fountains, and a Stoney Creek granite plaque in the center of the plaza to memorialize McKim after his death in May 1910.
An Iconic Space Tested by Time
As the University grew, so did demand for the plaza, which resulted in increased wear and tear. One of the most notable issues was the early failure of the Joliet limestone, which began to crack and needed to be replaced with concrete. Water intrusion also damaged much of the original brick in the plaza.
Although there were various patching and repair efforts over the years, the plaza location at the heart of campus and its heavy use as a primary route for accessing upper campus and Low Library made an extensive renovation difficult. As a result, underlying failures in systems dating from 1903 had never been comprehensively addressed, contributing to deterioration of the plaza.
Playing Historical Detective to Get the Details Right
In preparation for the plaza restoration, Don Schlosser, assistant vice president for Campus Operations, did extensive historical research, including working with Professor Andrew Dolkart of Columbia’s Graduate School of Architecture and Preservation, reviewing archival photos, architectural drawings, and watching a video of Winston Churchill walking across Low Plaza in 1946 frame by frame to ensure he understood every inch of the space.
“It was crucial to get the restoration right,” Schlosser said. “We paid close attention to even the smallest of details, restoring lost features such as the limestone accents at the ends of the herringbone brick patterns and recovering elements that had disappeared over time. Our goal was to create a plaza that feels true to its history while serving the University's current needs.”
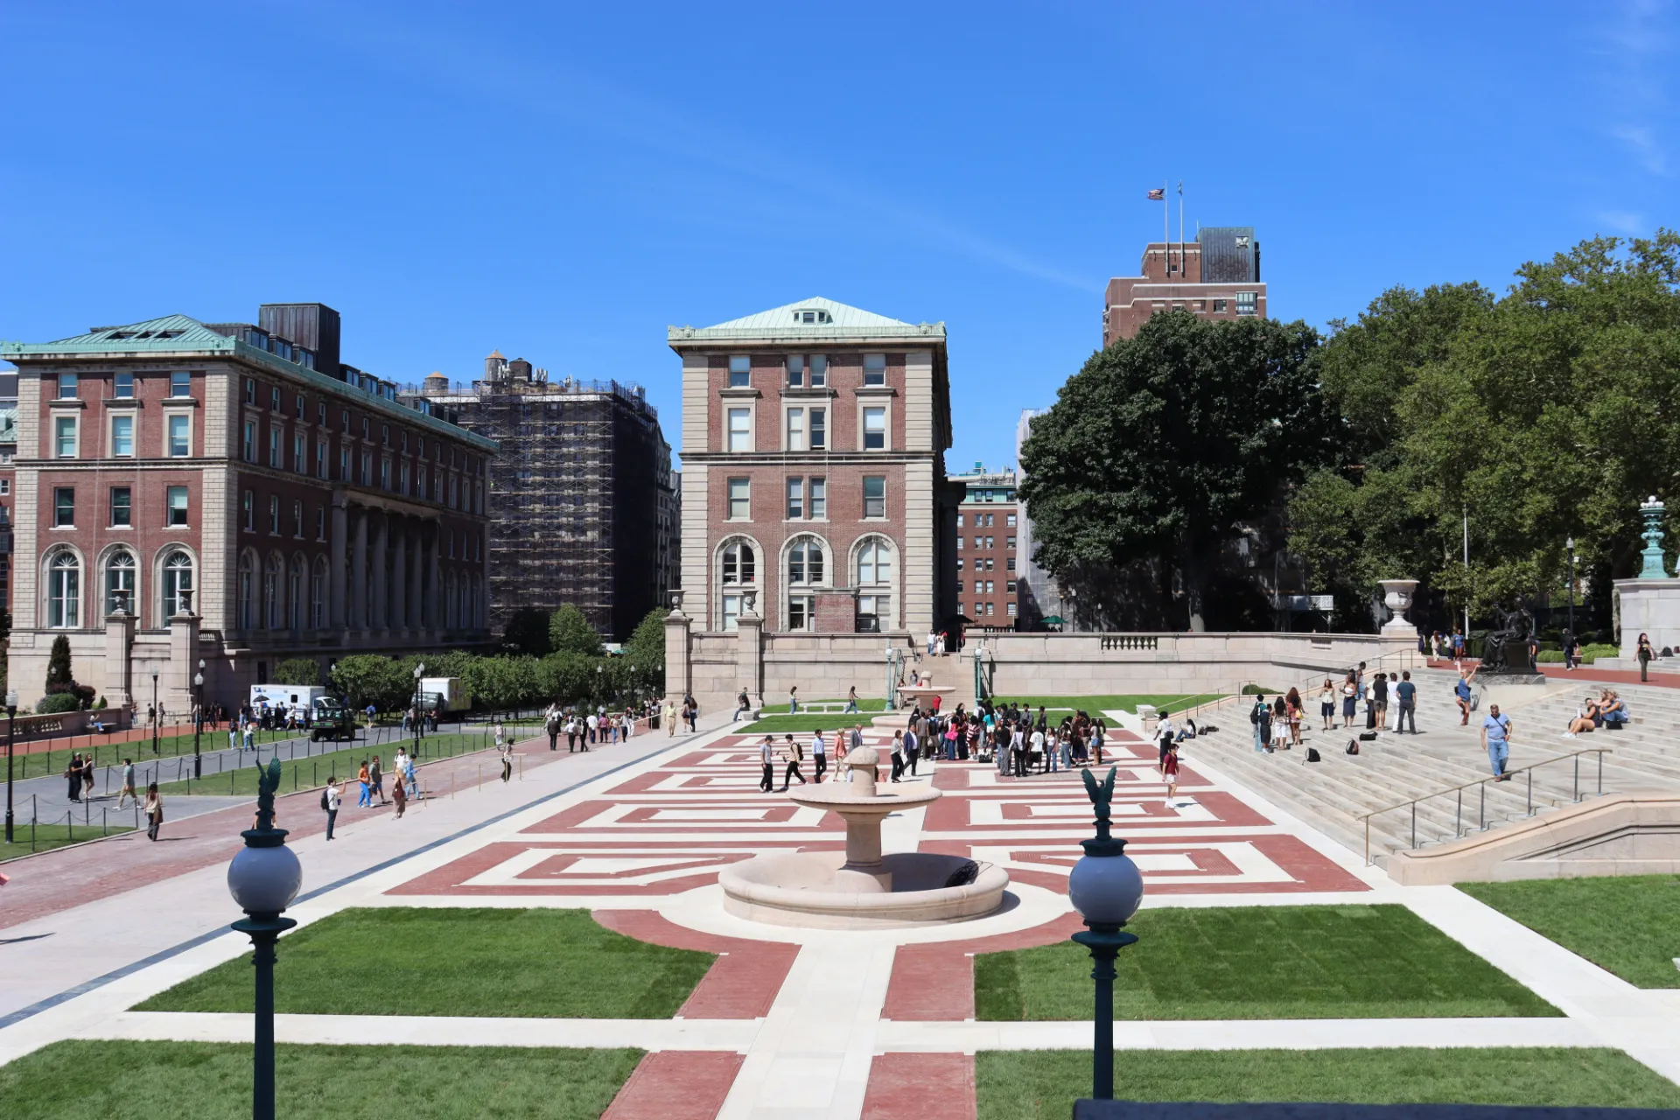
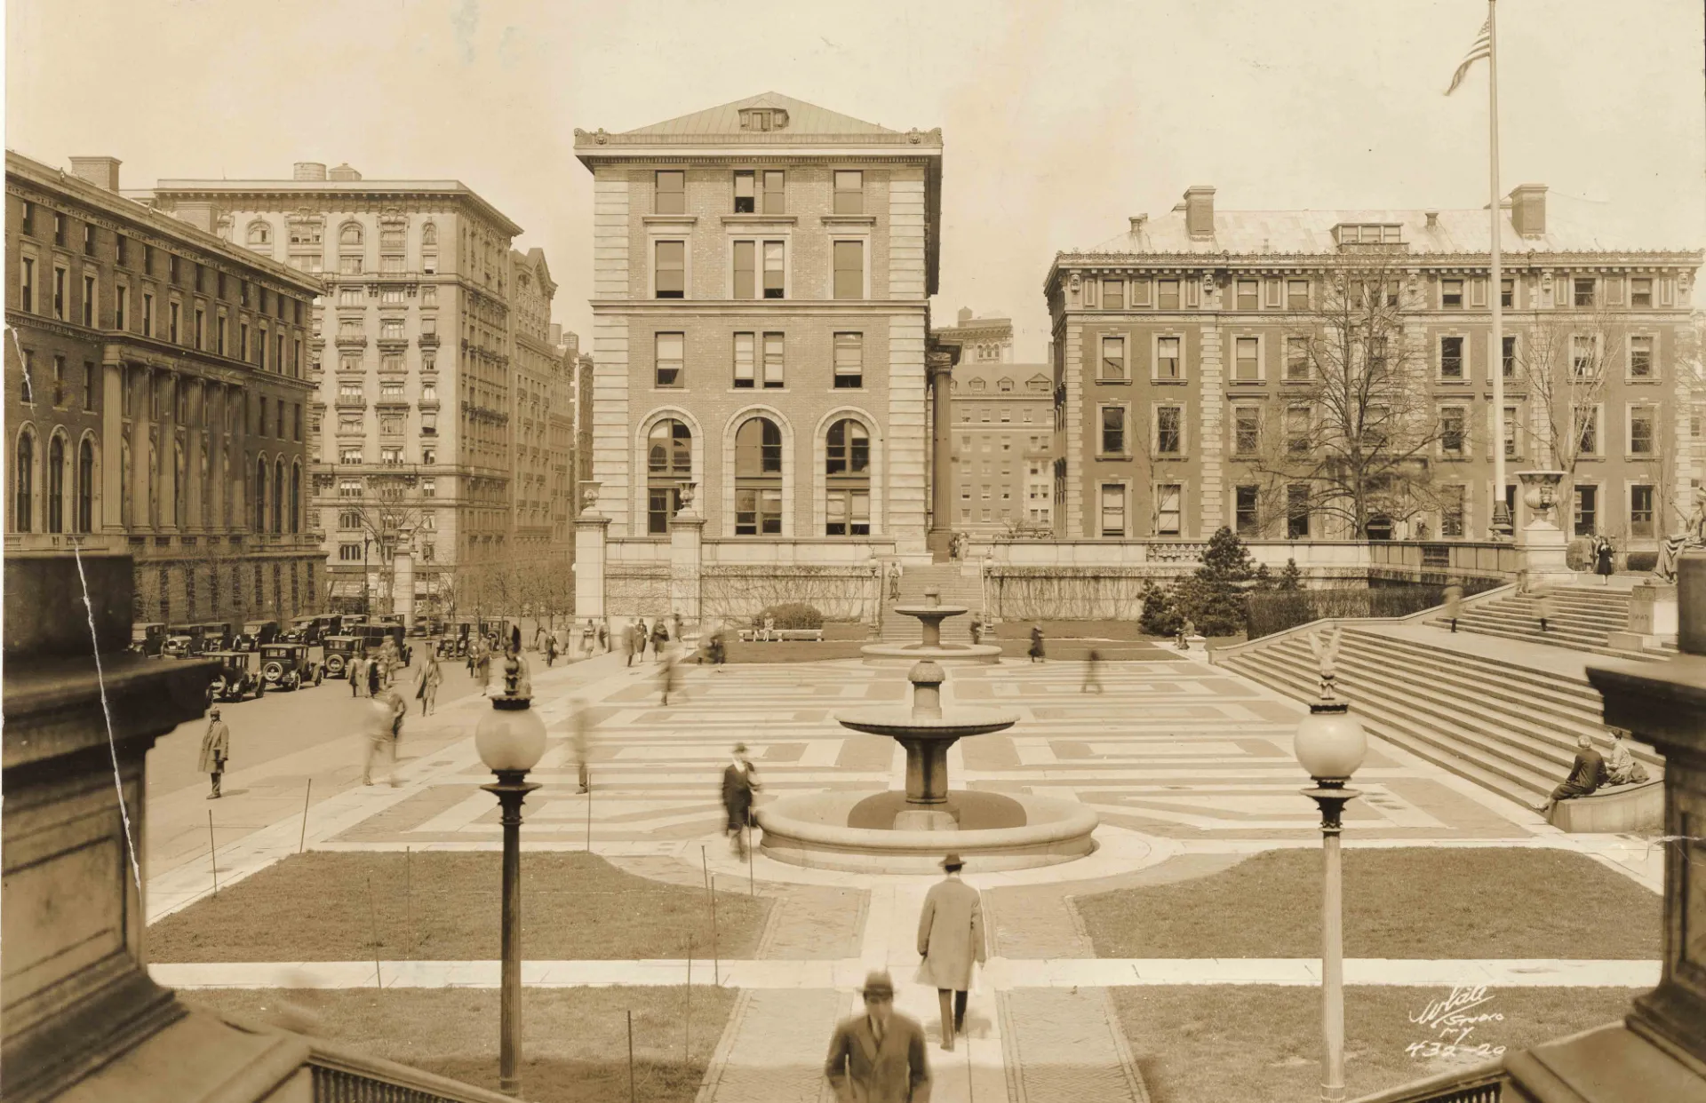
Schlosser determined a period of significance for the plaza was around the year McKim died in 1909, which included early modifications, such as the green spaces and fountains, that have become central features to the plaza today. The restoration brings the plaza back to how it was at that time right before McKim’s death, while adding necessary features to meet modern use and infrastructure needs.
Image Carousel with 2 slides
A carousel is a rotating set of images. Use the previous and next buttons to change the displayed slide
-
Slide 1: Low Plaza was restored to the way Charles McKim may have seen it in 1909 before he died, with new necessary features to meet modern use and infrastructure needs.
-
Slide 2: Low Plaza in the early twentieth century, with the modifications of green spaces and fountains added to the plaza.
Material Authenticity Meets Longevity
Hoffmann Architects + Engineers, a design firm specializing in the rehabilitation of building exteriors, designed the plaza restoration. Hoffmann has completed several campus hardscape rehabilitations across the Morningside Campus, including the reconstruction of Earl Gate steps, reconstruction of the Mathematics pathway, Dodge and Kent Plazas, and College Walk’s hexagonal paver pathway.
After evaluating the previous century’s failures in the plaza systems, Craig Hargrove, president of Hoffmann Architects + Engineers, concluded critical updates were needed to ensure long-term performance.
“Plaza pavers are subjected to a variety of stresses, including movement, weight from foot traffic and equipment, temperature changes, and moisture. We were aware of issues with the original design from a performance point of view, and we wanted to make sure that what we put back is durable, sustainable, and built to last,” said Hargrove.
The original plaza design called for long, narrow pieces of limestone, which have a high aspect ratio – meaning they are more vulnerable to cracking compared to more symmetrical pieces. The limestone’s high aspect ratio coupled with the original minimal joint system is believed to have contributed to increased friction and the subsequent failing of the limestone.
Following industry guidance, Hoffmann created a design that limits moisture and allows for natural movement between the assemblies – features that weren’t present in the original design. Hoffmann’s structural engineers designed a robust expansion joint system to accommodate a large amount of movement across the plaza, allowing the limestone to move freely as needed. Moisture protection was achieved through specialized grout and sealants, and a crack suppression system coated on the concrete bed beneath.
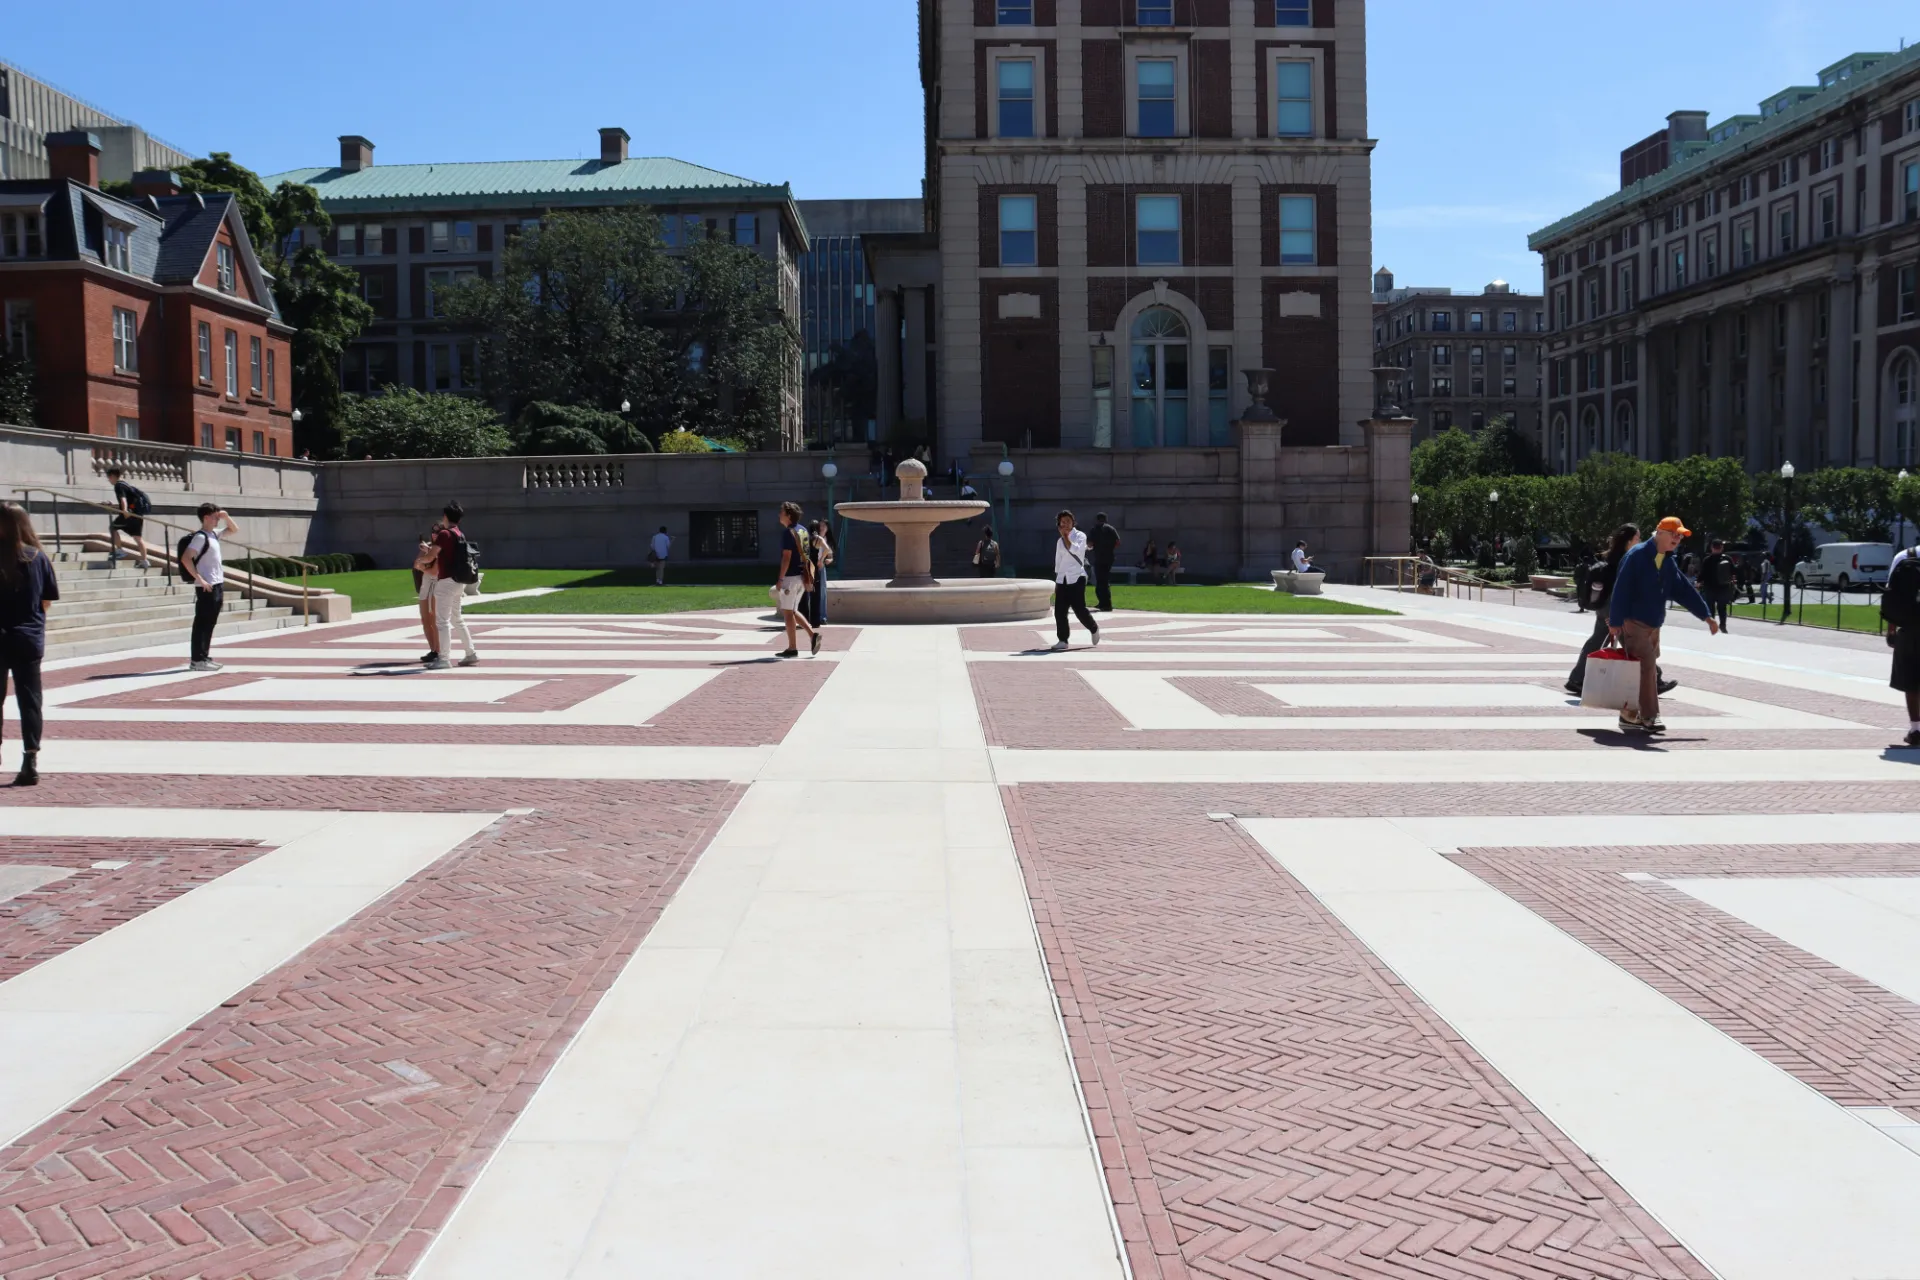
The new Jura Beige limestone is a substantial improvement compared to the original Joliet limestone as well. Imported from Germany, Jura limestone has high abrasion resistance, strong flexural performance, and low water absorption. These characteristics have contributed to its use in a variety of applications, ranging from high-foot-traffic airports to high-rise building facades – making it an ideal choice for the plaza.
Two additional modifications to the plaza were needed to improve the plaza’s functionality. A new drainage system was installed to properly manage stormwater and protect surrounding structures from water infiltration. Missing benches were replaced along the perimeter but offset from the pathway compared to their original design to improve pedestrian circulation and reduce congestion.
Revealing Hidden History
While work occurred on the plaza infrastructure, Integrated Conservation Resources (ICR) and Integrated Conservation Contracting (ICC) designed and implemented architectural conservation treatment programs for the historic building materials. Led by Glenn Boornazian (GSAPP '86), founder and principal conservator of ICR-ICC, the team cleaned and preserved the plaza's historic elements, including the water fountains, large urns, retaining walls, and McKim’s plaque. Boornazian has worked on several buildings designed by McKim, such as the McKim Building at the Morgan Library, and previously served as an adjunct assistant professor in Columbia’s Historic Preservation program.
During their investigation, ICR-ICC found hidden locations containing original Joliet limestone dating back to the plaza’s original construction. Remnants of original mortar were also found in the Stoney Creek granite retaining walls that closely matched its overall color, a characteristic feature McKim was known for. ICR-ICC was able to develop a repointing mortar to replicate this detail across other areas of the retaining walls, reflecting McKim’s design intent.
Another discovery came from the restoration of the large urns beside Alma Mater. The urns were meticulously crafted from Tennessee Pink marble, a highly sought-after material McKim used on other projects. Decades of exposure to the environment had left them deeply soiled, with a green oxidation on the handles and a thick gypsum crust in protected locations. After a thorough cleaning and restoration, Boornazian’s team found a long-hidden detail: water drains through the sculpted lion’s mouth on the side of each urn.
The most poignant feature lies in the center of the plaza. At Professor’s Dolkart’s suggestion, the construction team salvaged original bricks laid in the plaza and placed them around McKim’s restored plaque, preserving a part of the Low Plaza’s original history from 1897 for current and future generations.
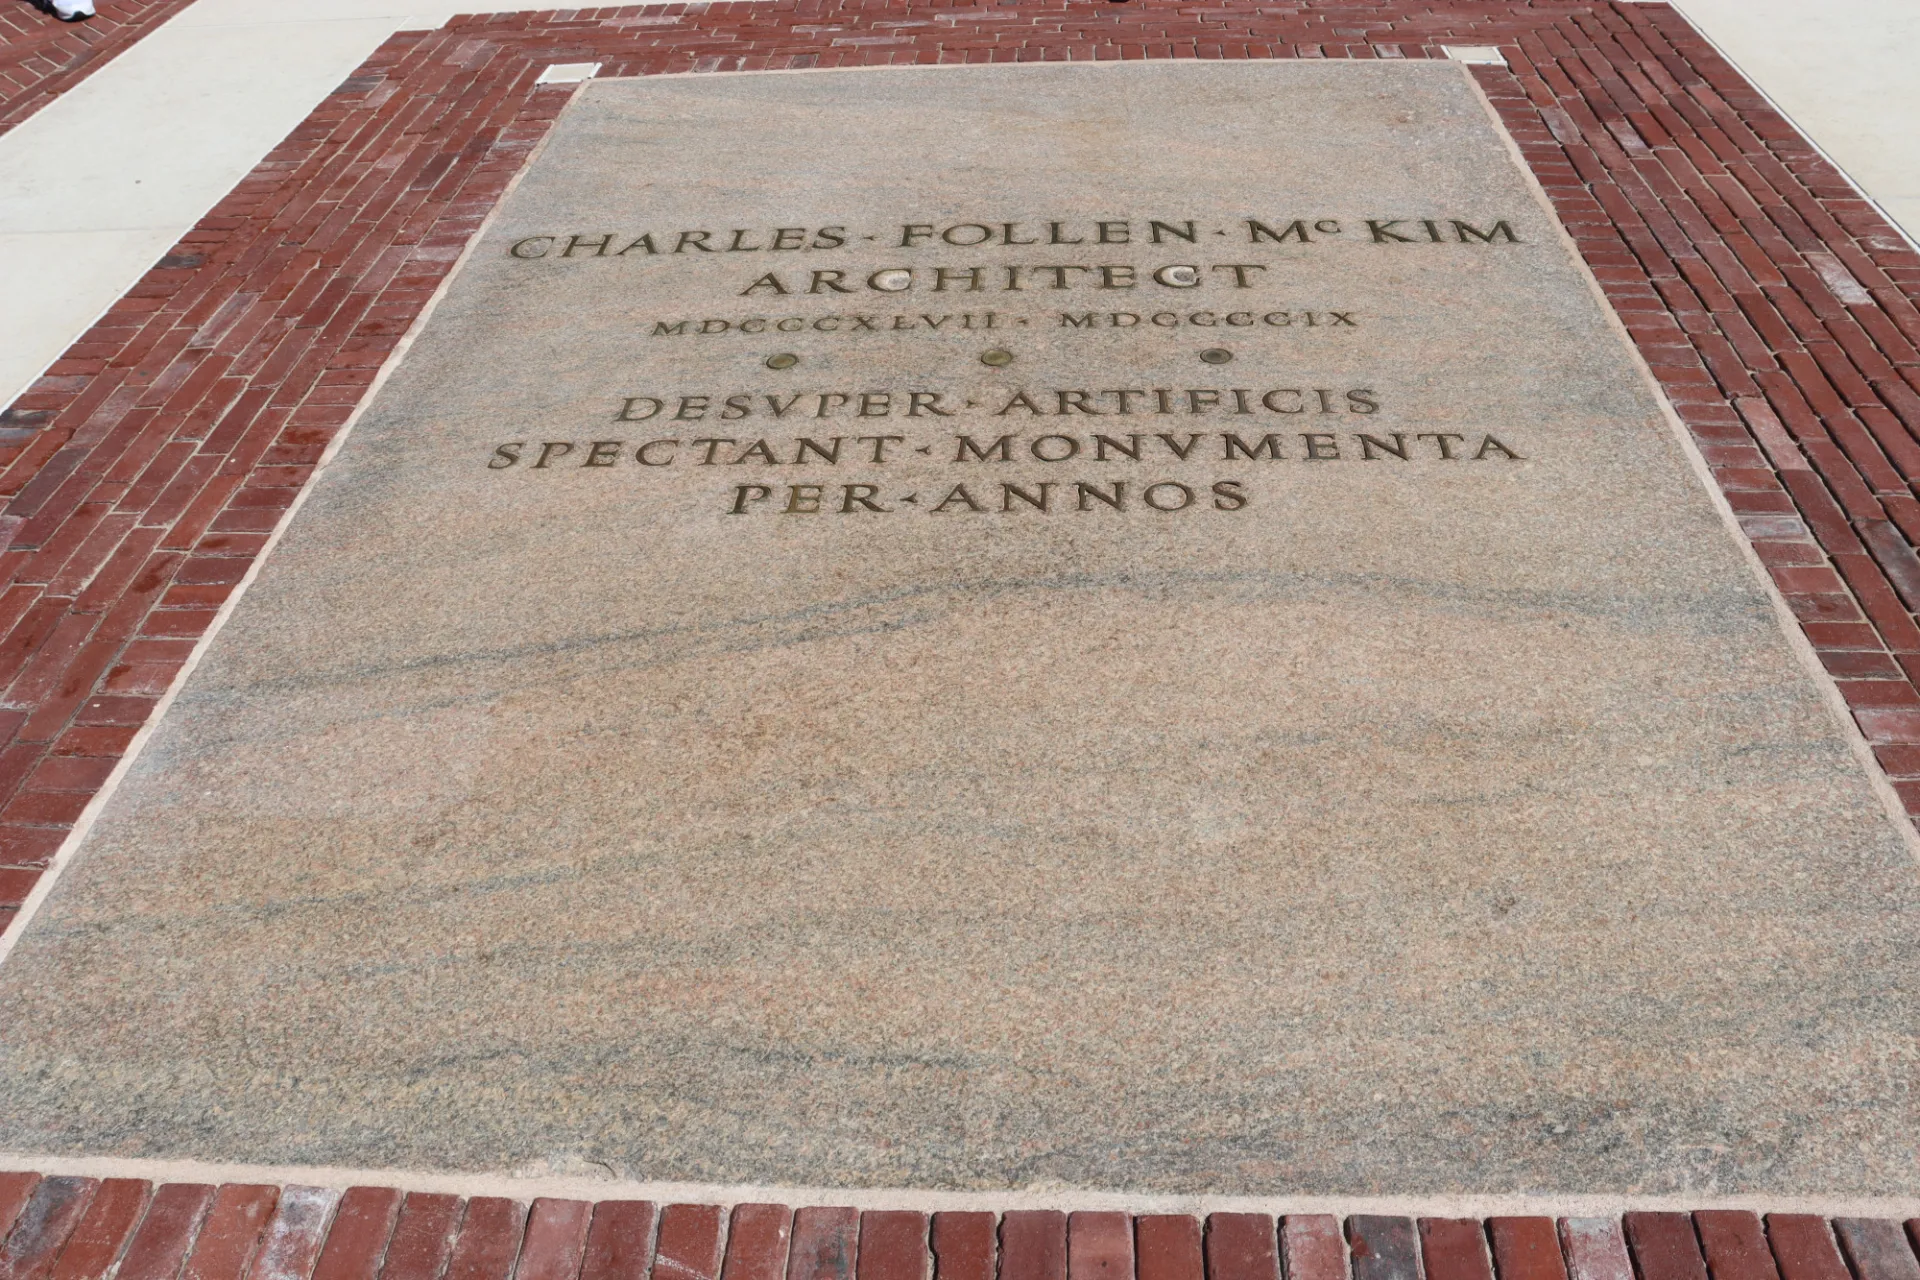
“This project tells a story. If you’re standing near the plaque and look at the bricks, retaining walls, and the fountains, this is what you would have seen in 1909. It’s our way of holding onto a piece of Columbia’s DNA from that time,” said Boornazian. “It has been incredibly rewarding to watch the restoration unfold, and I’m honored to be involved.”